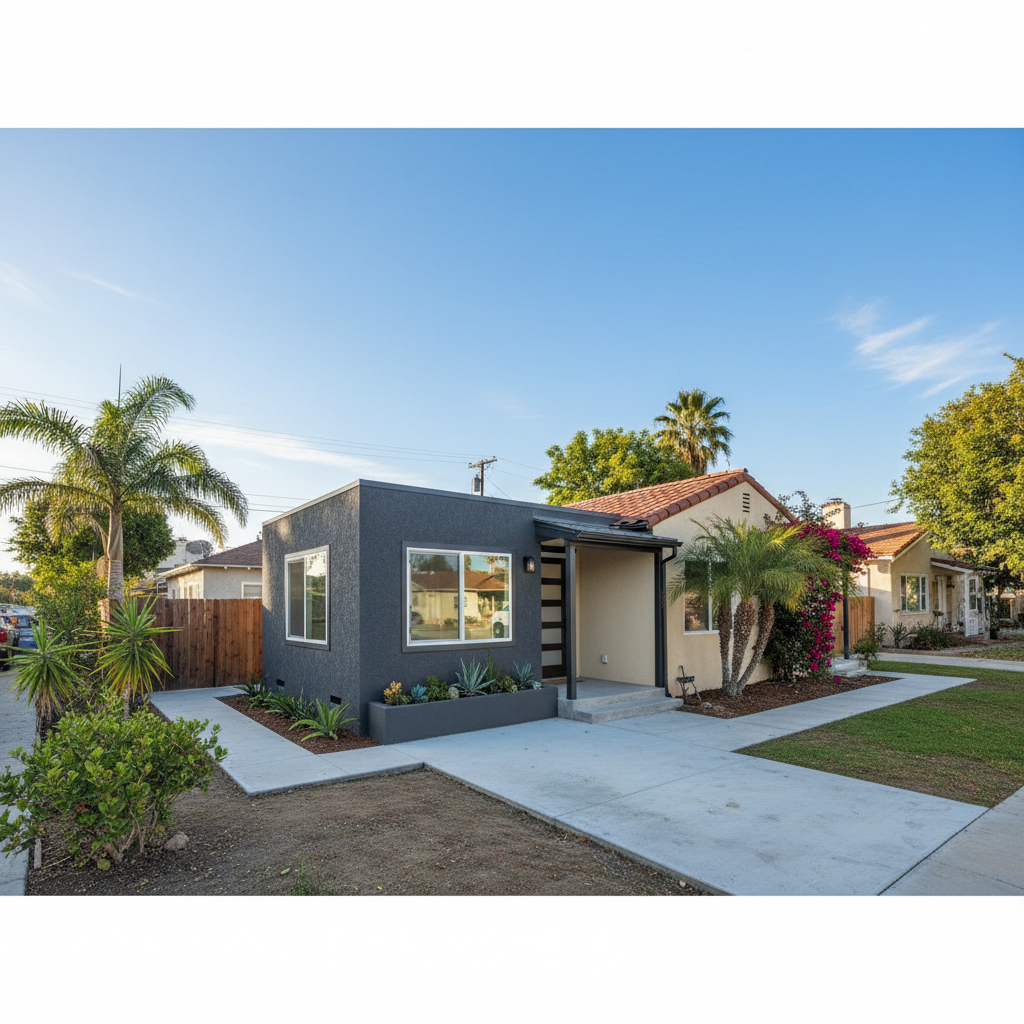
You are looking at a detached garage full of old surfboards, boxes you have not opened since the last earthquake, and a concrete floor that slopes toward the driveway. It looks like a storage dump right now. But in a city where square footage costs a fortune, that box of four walls is actually the most valuable asset on your property.
Los Angeles ADU Solutions sees homeowners jump straight into picking out tile and paint colors before looking at the physical reality of the structure. That is a fast way to burn cash. We will look at what actually dictates whether a garage conversion will fly or stall out.
The Slab and Foundation Reality Check
Garage slabs are built differently than house foundations. They usually sit a few inches lower than the main living area, and they have a built-in slope so water drains out the big overhead door when it rains. That slope becomes a headache when you want to lay down luxury vinyl plank or hardwood. You have to level that floor out.
Worse yet, older homes across Los Angeles—especially in neighborhoods with expansive clay soil like parts of the Valley or older pockets of West LA—often have unreinforced slabs. When Los Angeles ADU Solutions inspects a garage, we check for cracking and thickness first. Pouring a self-leveling compound is easy; underpinning a compromised foundation because it was never meant to bear heavy residential loads is a different project entirely.
Ceiling Height and Roof Framing
Look up. Do you see exposed rafters or open ceiling joists? Clearance is everything under modern California building codes. You need a finished ceiling height of at least seven feet in habitable spaces. Once you factor in adding proper insulation and drywall to meet Title 24 energy efficiency mandates, you lose a couple of inches right off the top. If your garage has a low-slung roof or sagging trusses, you might be looking at a roof raise, which changes your budget and your permit path.
The Problem with Property Lines
Many older detached garages in Los Angeles were built right up against the side or rear property lines decades ago. If you tried to build a brand-new detached ADU there today, zoning laws would block you immediately due to setback rules. But because you are working within an existing legal footprint, state laws often protect that placement. Fire-rated walls and specialized assemblies come into play here, keeping inspectors happy without forcing you to tear the building down and move it four feet inward.
Plumbing Runs and Trenching
Getting power to a garage is simple enough with a subpanel upgrade, but water and sewer lines take more thought. Your kitchen sink and bathroom need gravity on their side to drain properly into the main sewer line. Depending on where your garage sits relative to the main house, Los Angeles ADU Solutions sometimes has to trench through concrete to tie everything in. Knowing where your cleanouts are located saves hours of guessing during the layout phase.
Take a walk outside your house today, measure your ceiling clearance, and take a hard look at what is holding that roof up. Getting a clear read on your structure first means your project goes through plan check smoothly and turns into the extra space or rental income you want. For homes and businesses in Los Angeles, Los Angeles ADU Solutions provides ADU Contractor services.